Care and Maintenance
Hand Held Brush Types for Window Cleaning Compared
Compare hand held brush bristle types, stiffness, shapes and handles for window cleaning, plus which brush suits homes, commercial sites and high-rises.


A commercial property can lose control of comfort, energy use, and maintenance before anyone notices a cracked pane. Lawrence Berkeley National Laboratory estimates that windows account for 39% of commercial heating energy use and 28% of commercial cooling energy use, equal to 34% of all commercial space-conditioning energy use in the United States (Lawrence Berkeley National Laboratory analysis). That makes commercial building windows and doors far more than finish materials. They're working parts of the envelope, the tenant experience, and the maintenance budget.
Professional Window Cleaning has been cleaning windows for over 26 years, and the job-site lesson is consistent: the glass specification, frame design, door hardware, access equipment, and cleaning plan need to work together. A window that performs well on paper can still create problems if crews can't reach it safely, if seals fail early, or if solar glare drives complaints from occupants.
A Phoenix office tower can develop three costly problems at once: glare across workstations, afternoon HVAC strain, and cleaning delays because roof anchors were never certified.
The common cause is often the facade package and the operating plan behind it. Large areas of untreated or poorly controlled glazing admit solar heat, while access is treated as a construction detail instead of a maintenance requirement. That combination leaves tenants uncomfortable, puts more load on mechanical systems, delays glass cleaning, and turns a routine service visit into a safety and liability concern.
The same pattern appears across commercial properties. Windows and doors affect:
Lawrence Berkeley National Laboratory's analysis estimates 1.48 quadrillion Btu annually in commercial window-related energy use, including 0.96 quads for heating and 0.52 quads for cooling. The scale helps explain why glazing choices continue affecting operating costs after installation. For the underlying analysis, see the laboratory's commercial window energy analysis.
The maintenance consequences are practical. Dark or reflective glass may reduce glare but can show mineral deposits and cleaning marks under strong Arizona sun. Dust, heat, and wind in Phoenix, Scottsdale, and Las Vegas increase the burden on exterior cleaning schedules. In Colorado, freeze-thaw conditions, snow, and rapid temperature changes place different demands on seals, hardware, and service timing. Door assemblies also take constant traffic, so alignment, closers, and vestibule performance matter every day.
This guide examines the decisions owners and managers face after occupancy, including assembly types, cleaning methods, energy-code metrics, high-rise access, and ownership planning. The considerations apply to inherited office towers, retail centers, Las Vegas high-rises, and medical buildings in Denver.
A commercial window or door is a complete opening assembly, not just a piece of glass or a door slab. The working system includes the frame, glazing, gaskets, setting blocks, hardware, anchors, flashing, perimeter sealants, and the connection to the surrounding wall.
That definition matters because failures often occur outside the visible glass. A gasket can shrink, a perimeter seal can separate, a closer can lose adjustment, or an anchor can lack the documentation required for safe access. Replacing only the obvious component may leave the underlying problem in place.
A storefront system typically uses aluminum framing to hold fixed or operable glass at a retail entrance or low-rise office facade. It offers a straightforward appearance and efficient installation, but the system's performance depends heavily on glass selection, thermal detailing, drainage, and the quality of the perimeter seal.
A unitized curtain wall forms a non-load-bearing exterior cladding system that can span multiple stories of an office tower. Its modules arrive with factory-assembled components, then connect to the structure through anchors and stack joints. The continuous sightlines suit high-rise architecture, while the joints, pressure plates, gaskets, and access points require disciplined inspection.
An aluminum entrance door may look simple from the lobby, but it contains a commercial closer, hinges or pivots, weather seals, glazing stops, thresholds, and often panic or exit hardware. High traffic exposes weak hardware quickly. A door that slams, drags, or fails to latch affects safety, accessibility, security, and tenant perception.
Commercial-grade products generally use heavier frame extrusions, thermal breaks, commercial hardware, and documented performance ratings intended for demanding building conditions. The assembly approach also affects warranty work. A glass replacement contractor, door technician, and facade-access vendor may each need different drawings, labels, and installation records.
Practical rule: Keep the window and door schedule, product data, installation details, and access documentation together. Future maintenance becomes slower and more expensive when the building team has only the glass manufacturer's name.
The right assembly depends on where it sits, how occupants use the opening, and what the facade must resist. A low-rise retail center and a twenty-story office tower may both use aluminum and glass, but they don't create the same thermal, structural, cleaning, or access demands.
Storefront systems are common at ground-floor retail spaces and low-rise offices. Tubular aluminum framing can hold single or insulating glass, and the system is attractive when budget and installation speed matter. It works well where crews can reach the glass from pavement or interior floor space. It becomes less forgiving when the facade needs strong thermal separation, high wind resistance, or multi-story continuity.
Curtain wall is the usual high-rise choice for broad exterior expanses. It hangs from the structure rather than carrying the building's floor loads, and it supports continuous vertical sightlines across office towers. The trade-off is coordination. Anchors, spandrel areas, slab edges, pressure plates, drainage paths, and replacement access all need to be understood before a repair begins.
Aluminum entrance doors serve busy lobbies, vestibules, retail entries, and medical facilities. Heavy-duty stiles, closers, panic devices, hinges, thresholds, and glazing must match traffic and code requirements. A lightweight door may cost less initially, but it won't necessarily tolerate constant impacts, carts, weather exposure, or repeated closer adjustments.
Window wall and punched openings use smaller installed units, often between floor slabs or within individual rough openings. Hotels, hospitals, and tenant fit-outs commonly use these configurations because they can support repetitive room or suite layouts. They may simplify replacement of an individual unit, although perimeter seals and access still determine whether that apparent simplicity holds up in service.
Regional conditions change the recommendation. Insulating glass is common on Las Vegas towers where heat control and occupant comfort matter across large glazed elevations, while high-UV coatings are often considered in Arizona to address intense sunlight and interior exposure. A facade in Denver may place greater emphasis on winter heat retention than a highly sun-exposed elevation in Nevada.
| Assembly Type | Typical Use | Best Application | Key Trade-Off |
|---|---|---|---|
| Storefront | Retail entrances and low-rise offices | Accessible, fast-to-install ground-floor glazing | Easier maintenance, but limited suitability for tall or highly exposed facades |
| Curtain wall | Mid-rise and high-rise towers | Continuous exterior glazing with coordinated thermal performance | Strong facade integration, but complex access and joint maintenance |
| Aluminum entrance door | Lobbies, vestibules, retail and medical entries | High-traffic openings with commercial hardware | Durable when correctly specified, but hardware needs regular adjustment |
| Window wall or punched opening | Hotels, hospitals and tenant fit-outs | Repetitive openings and localized replacement | Individual units can be practical, while perimeter seals remain critical |
There are only two professional window-cleaning methods: the use of a squeegee, or the use of a pure-water system. The choice isn't about which method sounds more modern. It depends on the glass condition, the building height, the surface below, and the level of manual control the job requires.
Traditional squeegee cleaning uses an applicator or scrubber, cleaning solution, squeegee blade, and detail cloth. It's the dependable option for ground-level storefronts, interior glass, low-rise entrances, and post-construction cleanup. A technician can work carefully around labels, mullions, corners, silicone residue, paint specks, and other details that need direct inspection.
Pure-water cleaning uses purified or deionized water delivered through a telescoping pole and brush. The water dries without the mineral residue left by ordinary tap water, and professional descriptions place water-fed systems at distances of up to about 70 feet from the ground (an overview of professional window-cleaning tools and water-fed systems). That reduces ladder use on upper stories and tall facades, provided the surface and access conditions are appropriate.

A complete visit should cover more than the central glass. Ask whether the scope includes:
A commercial window cleaning services guide can help property teams frame the scope before requesting bids. For broader property records, an INTELLI property condition guide provides useful context for documenting visible defects and deferred maintenance.
Cleaning cadence should follow exposure and use. Ground-floor storefronts near busy pedestrian areas may need frequent attention, while tower glass may need a different schedule based on dust, irrigation overspray, freeway proximity, and wind exposure. A vendor should explain what the proposed frequency protects, rather than offering a calendar that ignores the facade.
Two metrics control most commercial glazing conversations. U-factor describes heat transfer through the assembly, so a lower U-factor generally indicates better insulation. Solar Heat Gain Coefficient, or SHGC, describes how much solar radiation passes through the glazing, so a lower value generally limits unwanted solar heat.
Climate changes the balance. IECC and ASHRAE-derived tables commonly place nonresidential vertical fenestration around 0.36 to 0.45 U-factor in warmer or milder zones and around 0.29 to 0.36 in colder zones, while glazed entrance doors are often allowed around U-0.63 in several zones (commercial fenestration energy-code tables). SHGC caps commonly range around 0.22 to 0.40, depending on climate and orientation, according to the same reference.
Phoenix and Denver therefore shouldn't receive the same glass package by default. A Phoenix facade usually needs close attention to solar control, glare, and cooling load, while Denver specifications may place more pressure on conductive heat loss during cold weather. South- and west-facing elevations deserve separate review because the same glass can behave very differently by orientation.
Modern commercial codes evaluate more than the center-of-glass value. ASHRAE/IES Standard 90.1 sets maximum air leakage limits of 0.3 L/s per square metre for curtain wall and storefront fenestration, 1.0 L/s per square metre for most other fenestration products, 5.0 L/s per square metre for glazed swinging entrance doors and revolving doors, 2.0 L/s per square metre for nonswinging opaque doors, and 1.5 L/s per square metre for unit skylights (ASHRAE/IES Standard 90.1 guidance).
New York City commercial-envelope guidance illustrates the documentation expectation. Fenestration schedules must list U-factor, SHGC, and air leakage for each assembly, and certain mid-sized commercial buildings have a tested envelope leakage limit of 0.4 cfm/ft² at 75 Pa (New York City commercial-envelope guidance). Poor air sealing can increase infiltration loads, drafts, condensation risk, and perimeter comfort complaints.
Low-e coatings, insulating glass, spectrally selective glazing, and warm-edge spacers can improve the balance, but darker tint isn't automatically better. It may reduce glare while also reducing daylight, which can increase reliance on electric lighting. For solar-control options in occupied spaces, review solar protection window films alongside replacement-glass alternatives.
| Climate Zone | Example Cities | U-Factor Target | SHGC Target |
|---|---|---|---|
| Warm or high-solar conditions | Phoenix, Las Vegas, Scottsdale | Often around 0.36 to 0.45 for vertical fenestration | Commonly controlled around 0.22 to 0.40, depending on exposure |
| Colder conditions | Denver | Often around 0.29 to 0.36 for vertical fenestration | Selected to balance solar benefit and overheating risk |
| Mixed commercial applications | Offices, retail and medical buildings | Confirm the applicable code table and assembly type | Confirm climate, orientation and facade design |
A facade that cannot be reached safely from the ground or an interior surface needs a documented access plan before cleaning or repair begins. Suspended scaffolds, rope-access systems, and boom lifts each require different equipment, training, inspections, setup procedures, and rescue arrangements. In Arizona and Nevada, heat, dust, and sudden wind can affect equipment setup and cleaning windows. Colorado sites also require planning for cold, snow, and fast-changing weather.
Roof anchors require specific verification. Before a contractor uses them, the owner should hold current load-rating documentation, inspection records, and confirmation that the anchors suit the planned system. Familiarity with the building does not replace written evidence.
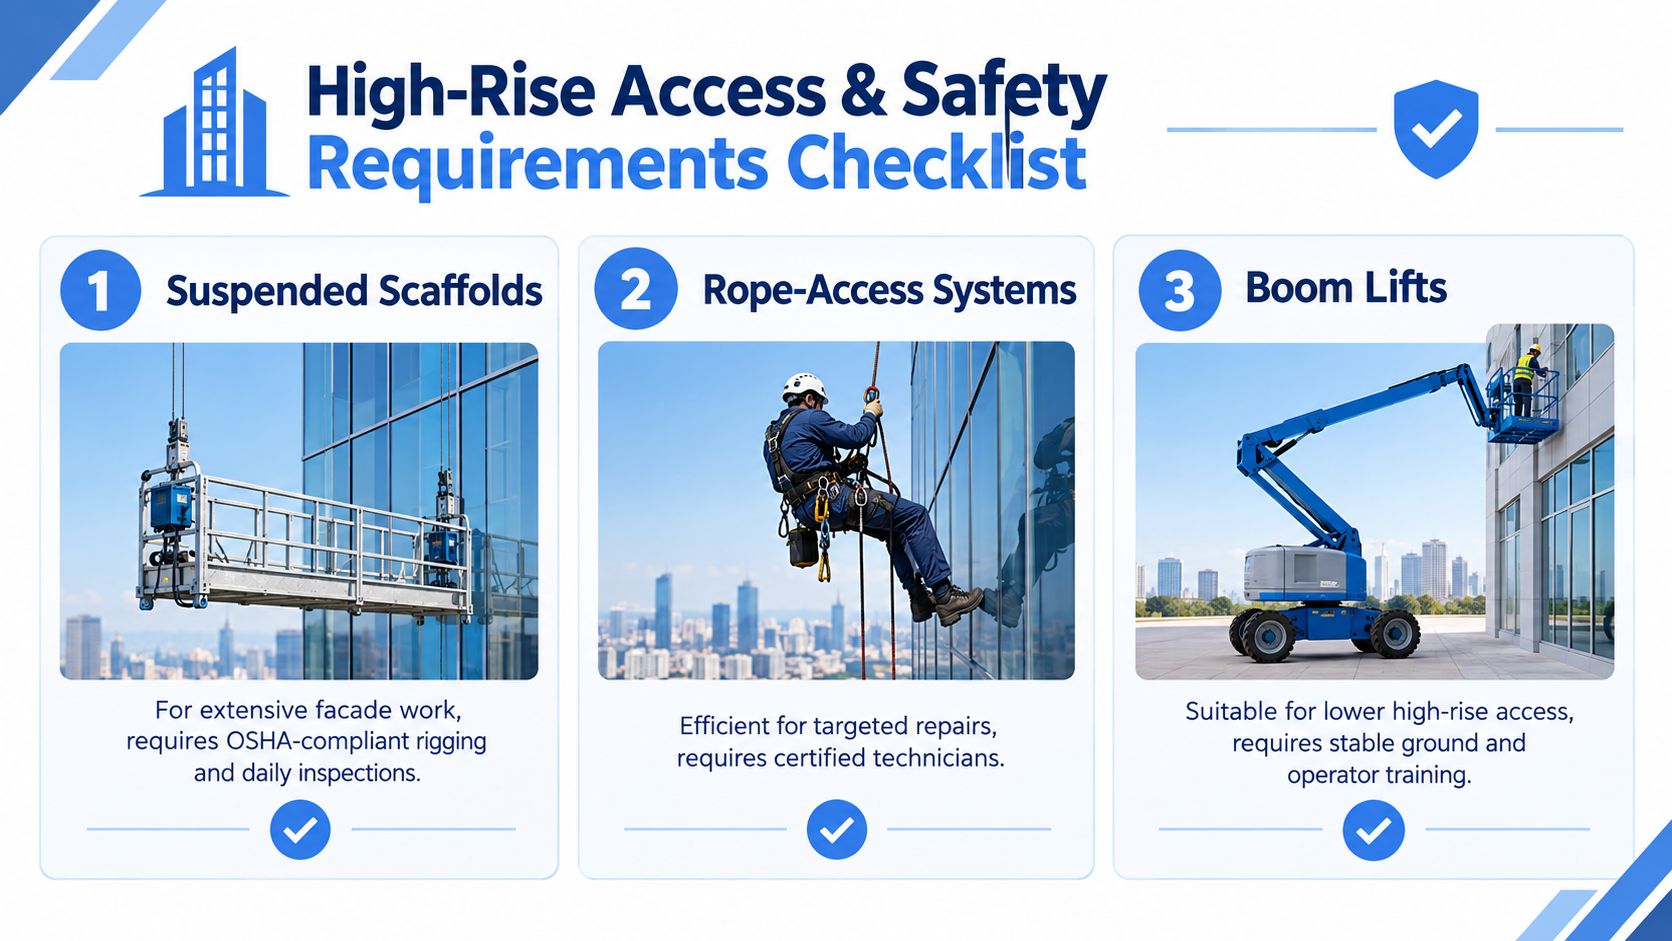
OSHA requirements relevant to powered platforms and fall-protection systems include 29 CFR 1910.66 and 29 CFR 1910.140. ANSI/IWCA I-14.1 also provides industry guidance for window-cleaning safety. Confirm the rules for the actual equipment and jurisdiction rather than carrying assumptions from a previous job.
A responsible plan covers:
Door access also affects security and daily operations. Owners reviewing electronic entry, visitor flow, and credential management can consult these commercial door access-control tips from Securitec Security as a supplemental planning resource.
Before approving work, request certificates of insurance, anchor certifications, equipment inspection records, technician qualifications, and a site-specific safety plan. If these documents are missing, the job is not ready to start. During planning, confirm how access choices will affect tenant disruption, facade cleaning routes, and emergency response.
The purchase order is only the first cost. Storefront, curtain wall, and aluminum entrance systems carry different installation complexity, cleaning requirements, repair exposure, and replacement logistics. A low initial bid can lose its advantage if the building later pays for difficult access, repeated hardware work, or premature seal repairs.
The lifecycle record should track failed insulated glass units, gasket shrinkage, perimeter seal failures, closer adjustments, damaged thresholds, scratched coatings, and finish restoration. Anodized aluminum can also require careful cleaning and restoration. Aggressive chemicals or abrasive tools may create damage that a routine wash would never cause.
The most useful bid comparison is not just price per opening. Put the initial installation estimate beside expected service needs, access requirements, cleaning cadence, repair responsibility, warranty terms, and documentation quality.
| Assembly Type | Installed Cost Per Opening | Typical Cleaning Cadence | Expected Service Life | Common Lifecycle Repairs |
|---|---|---|---|---|
| Storefront | Obtain project-specific pricing | Based on traffic, dust and exposure | Confirm by product and maintenance history | Gaskets, perimeter seals, glass scratches and hardware |
| Curtain wall | Obtain project-specific pricing | Based on facade height and access plan | Confirm by system, exposure and service records | Gaskets, pressure-plate seals, glass units, anchors and sealants |
| Aluminum entrance door | Obtain project-specific pricing | Frequent cleaning at busy entries | Confirm by hardware grade and traffic | Closers, hinges, pivots, panic devices, thresholds and weather seals |
| Window wall or punched opening | Obtain project-specific pricing | Based on occupancy and exposure | Confirm by unit history and seal condition | Insulating glass seals, perimeter caulk and operating hardware |
Financing can also affect project sequencing for owner-occupied properties. Teams evaluating acquisition or renovation funding may find an owner-occupier commercial real-estate loan guide useful for broader planning, although it doesn't replace a facade-specific cost analysis.
Start with the building, not the cleaning product. Record the facade height, access equipment, tenant traffic, climate exposure, glass age, door condition, and history of leaks or comfort complaints. That initial review tells you whether routine ground-based work is realistic or whether the property needs a specialist with rope-access or suspended-platform capability.

Warning signs justify a specialist visit. Failed insulated glass units, sticky commercial door closers, frame seal failures, and mineral deposits that remain after proper cleaning all indicate a condition issue rather than a simple appearance problem.
A workable maintenance rhythm might include quarterly storefront cleaning, a semiannual high-rise wash, and an annual door-hardware inspection, adjusted for dust, irrigation overspray, traffic, tenant requirements, and budget timing. In Arizona and Nevada, sun and dust may push more attention toward solar control and exterior glass. In Colorado, winter conditions and thermal performance deserve equal attention.
Professional Window Cleaning provides commercial and high-rise window washing services for properties that need planned facade maintenance, including buildings in Las Vegas, Phoenix, Denver, and Scottsdale. Visit Professional Window Cleaning to arrange an evaluation of your commercial glass, access conditions, and cleaning requirements before the next service cycle. A clear scope helps your team protect the facade, coordinate tenants, and address maintenance issues while they're still manageable.
Read our blog posts regularly and keep learning.